A Modern Workplace Designed Around Collaboration
Amspec were appointed as principal contractor to deliver the fit out of The Courtyard, Enabl's head office in Altrincham. The project benefited from early design input by AEW Architects, with the workplace concept and interior design later developed by Sheila Bird Studio.
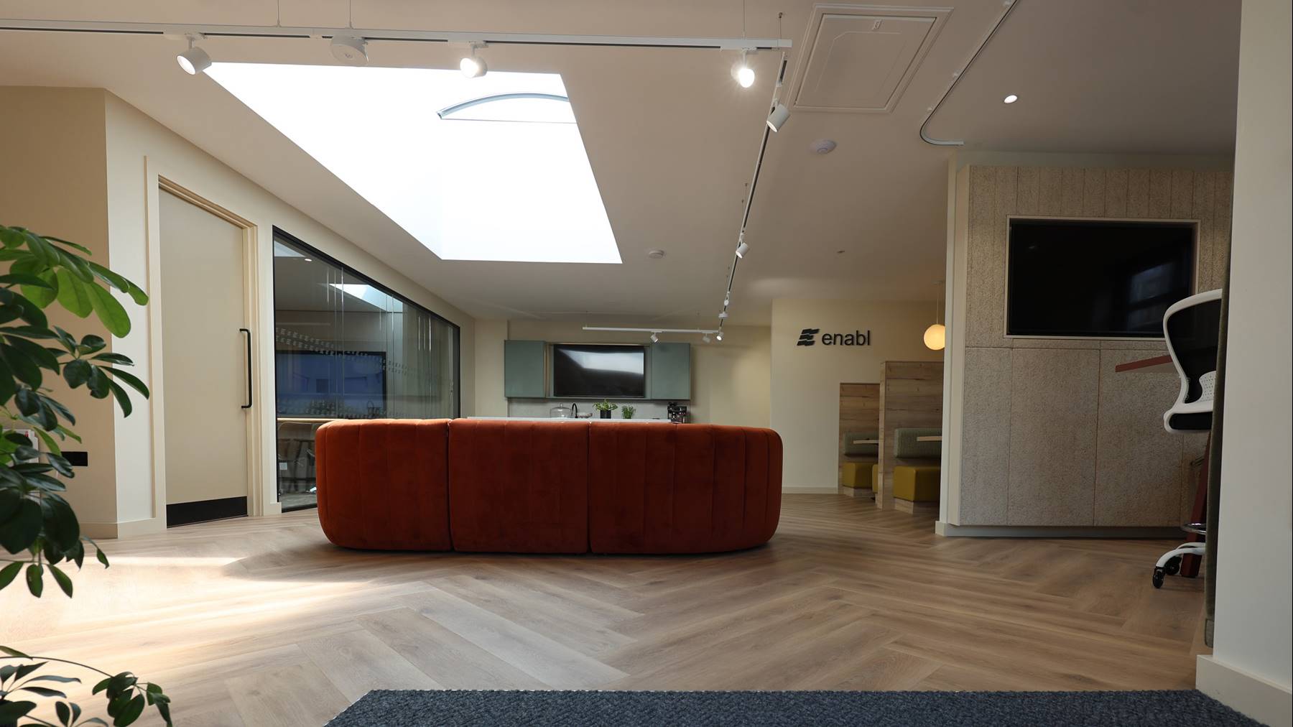
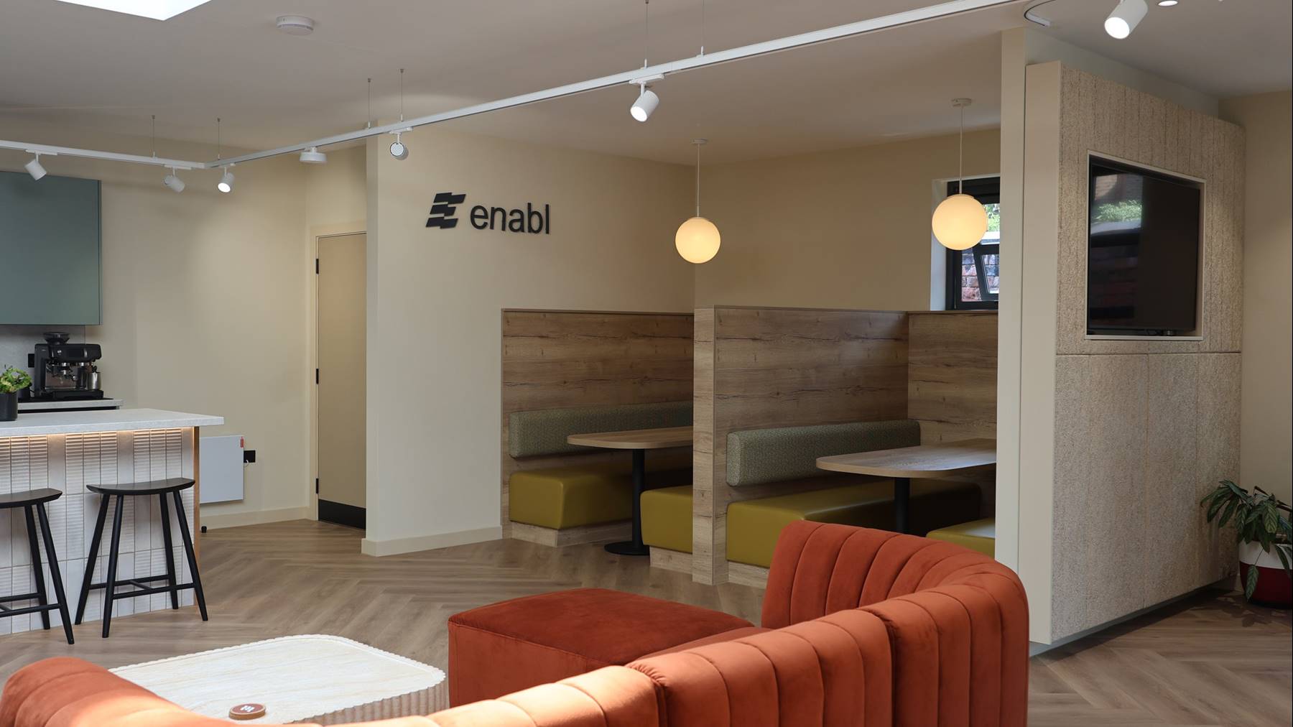
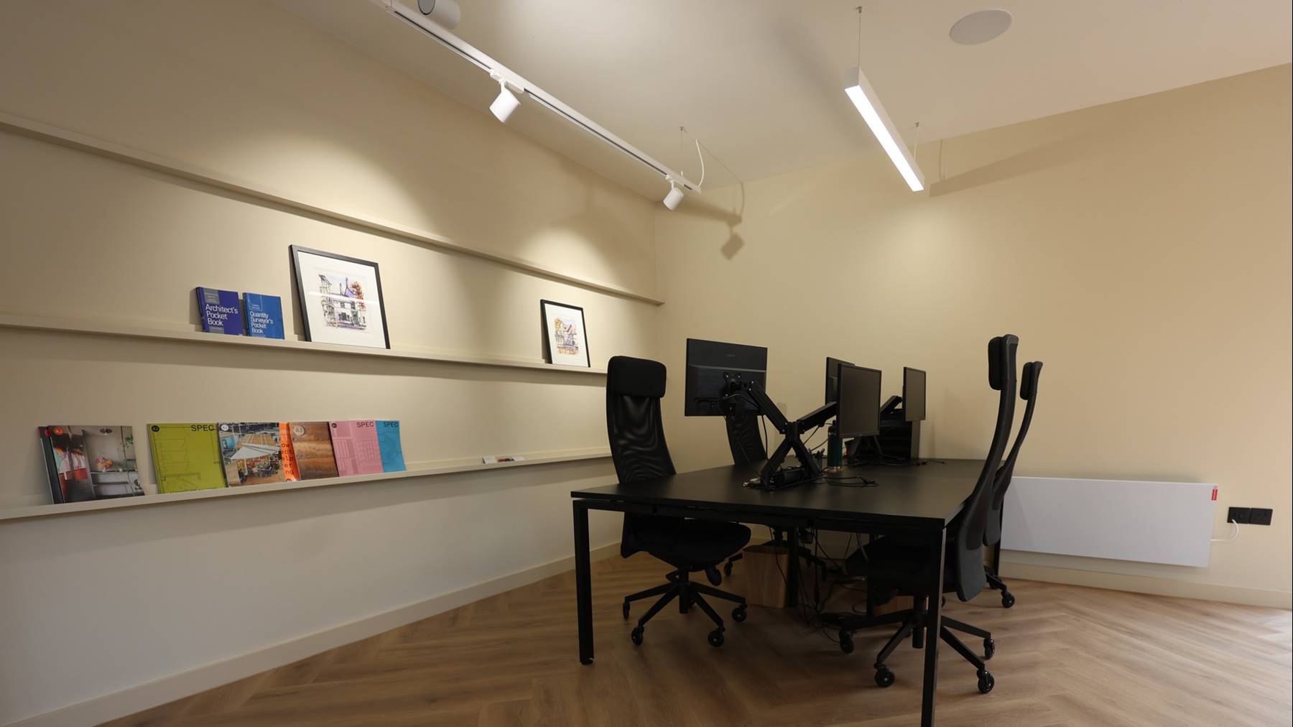
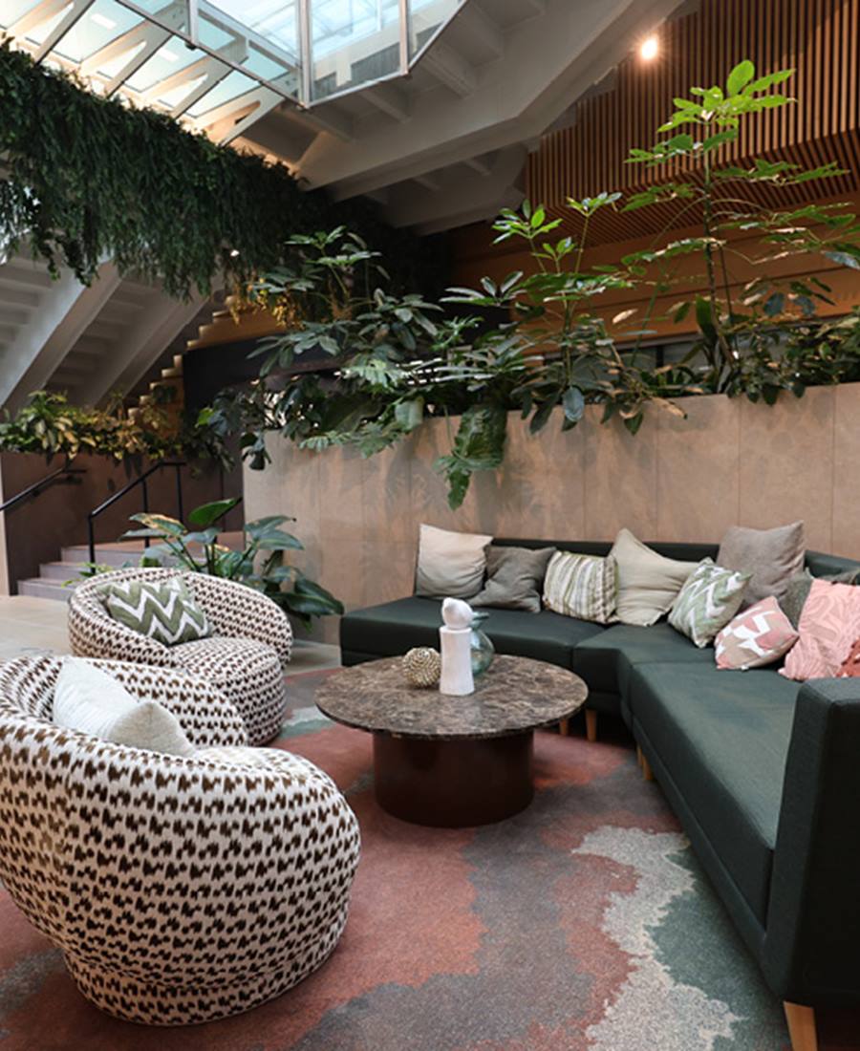
Designed to support collaboration, wellbeing and flexible working, the completed space provides a contemporary environment with breakout areas, collaborative workspaces and high-quality finishes throughout.
Bespoke Joinery Manufactured In-House
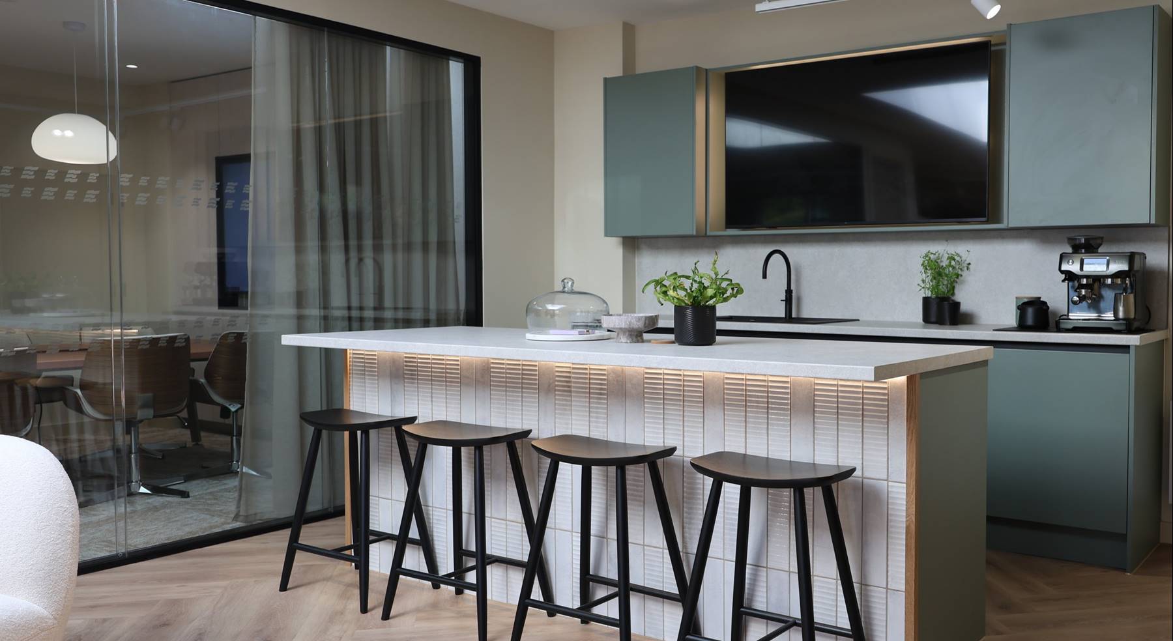
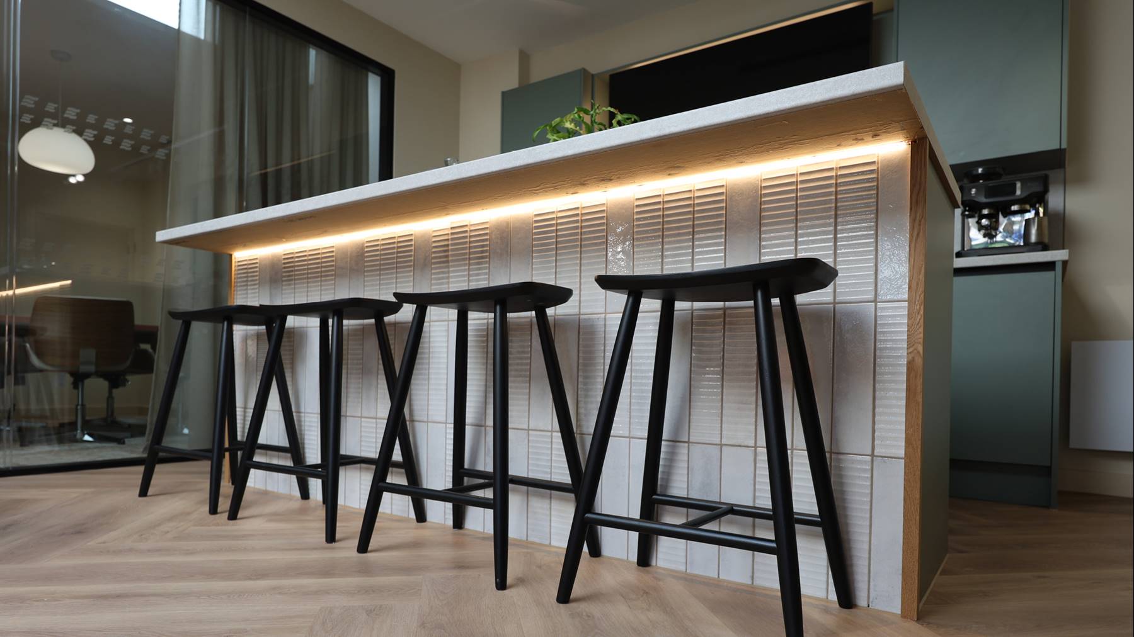
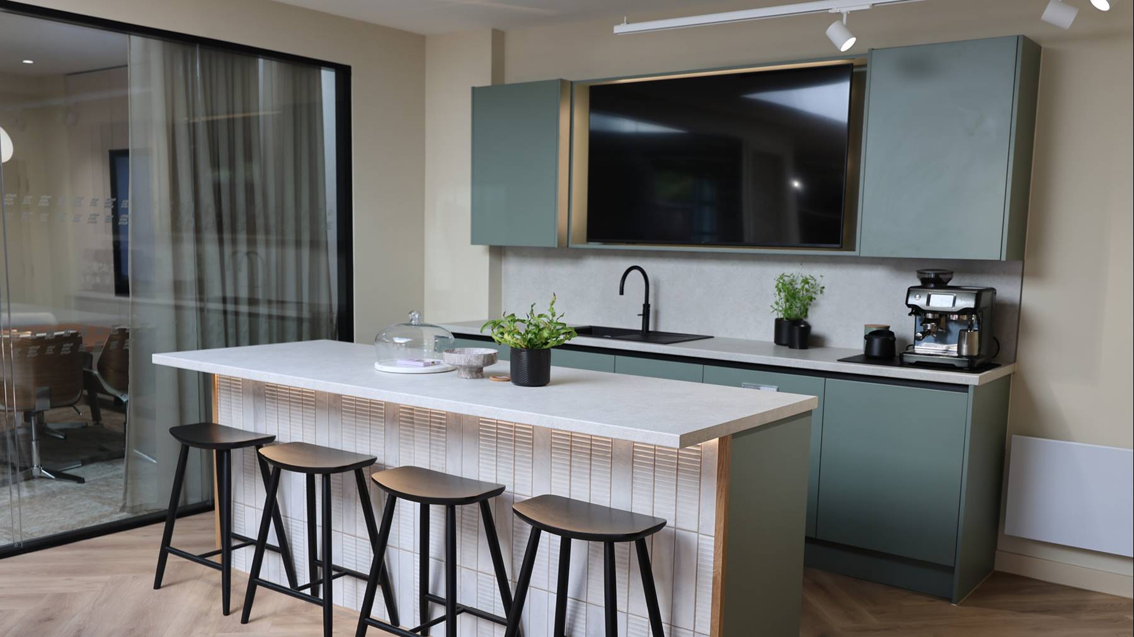
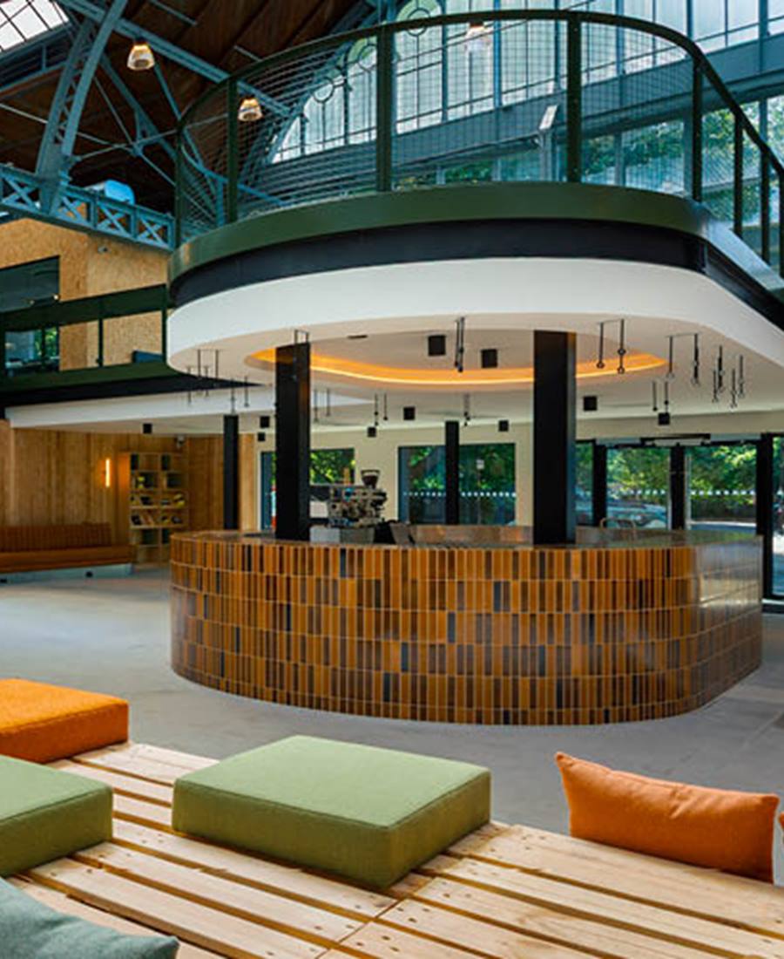
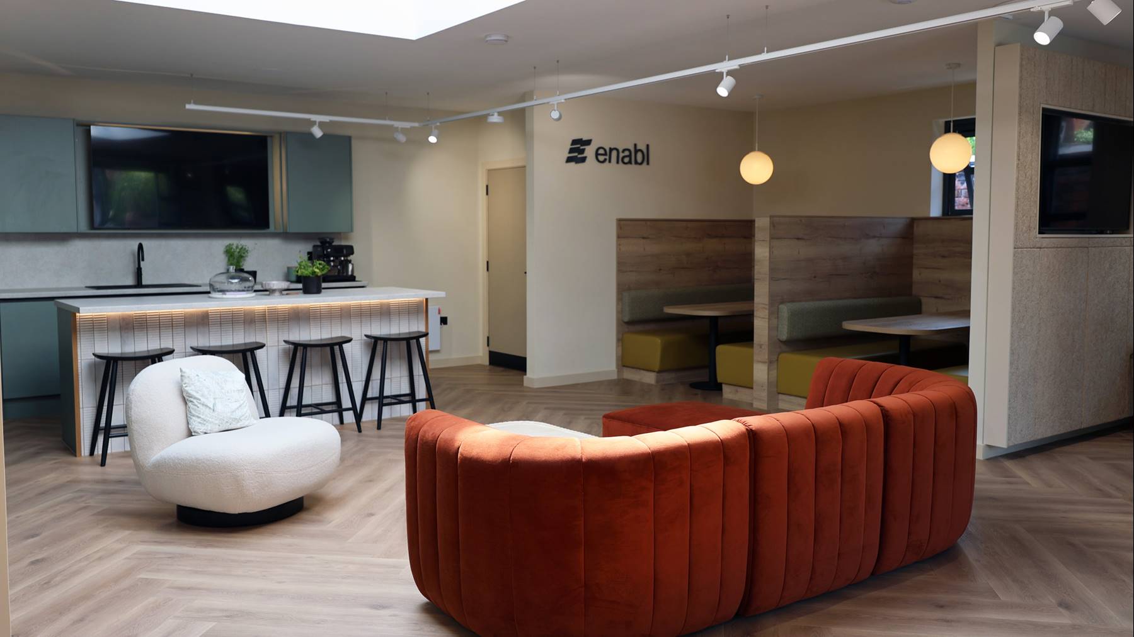
A key feature of the scheme is the bespoke kitchen, designed as a central social hub for employees. A central island and integrated media wall create a focal point within the space, providing a welcoming environment for staff to connect and collaborate.
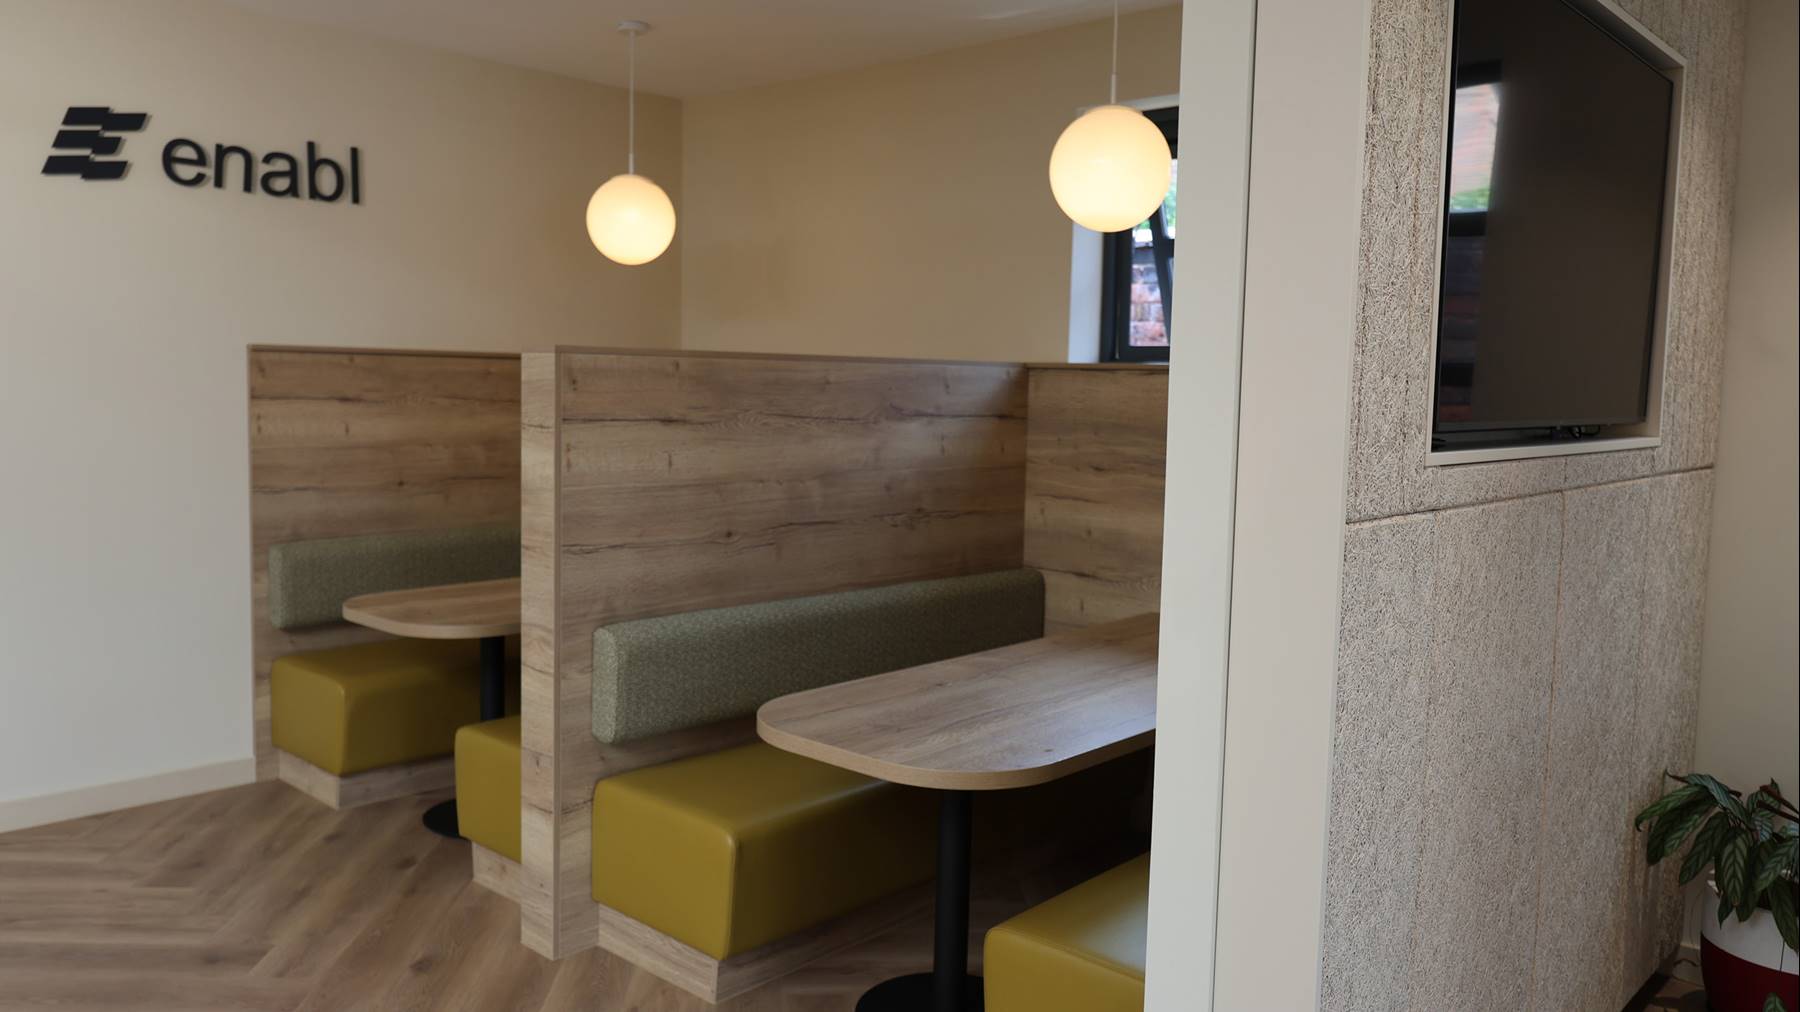
Alongside this, we manufactured a number of bespoke seating booths that provide comfortable breakout spaces for informal meetings and collaborative working.
The booths were manufactured using Egger decorative panels and Panaz faux leather upholstery creating a durable, contemporary finish while introducing texture and warmth into the workspace.
Creating Spaces That Support Every User
Beyond the main workspace, we delivered a range of specialist environments designed to support the needs of Enabl's employees.
A dedicated prayer room provides a quiet and inclusive space for reflection, while a purpose-built collaboration room and boardroom offers a flexible setting for team meetings, workshops and creative working.
Quality Finishes Throughout
Attention to detail extended across every element of the fit out. We supplied and installed ceramic wall tiles to the kitchen teapoint, creating a practical and hard-wearing finish suited to everyday use.
Throughout the workspace, we installed LVT flooring alongside carpet tiles, helping to define different working zones while providing durability, comfort underfoot and improved acoustic performance.
Safety, Services and Delivery
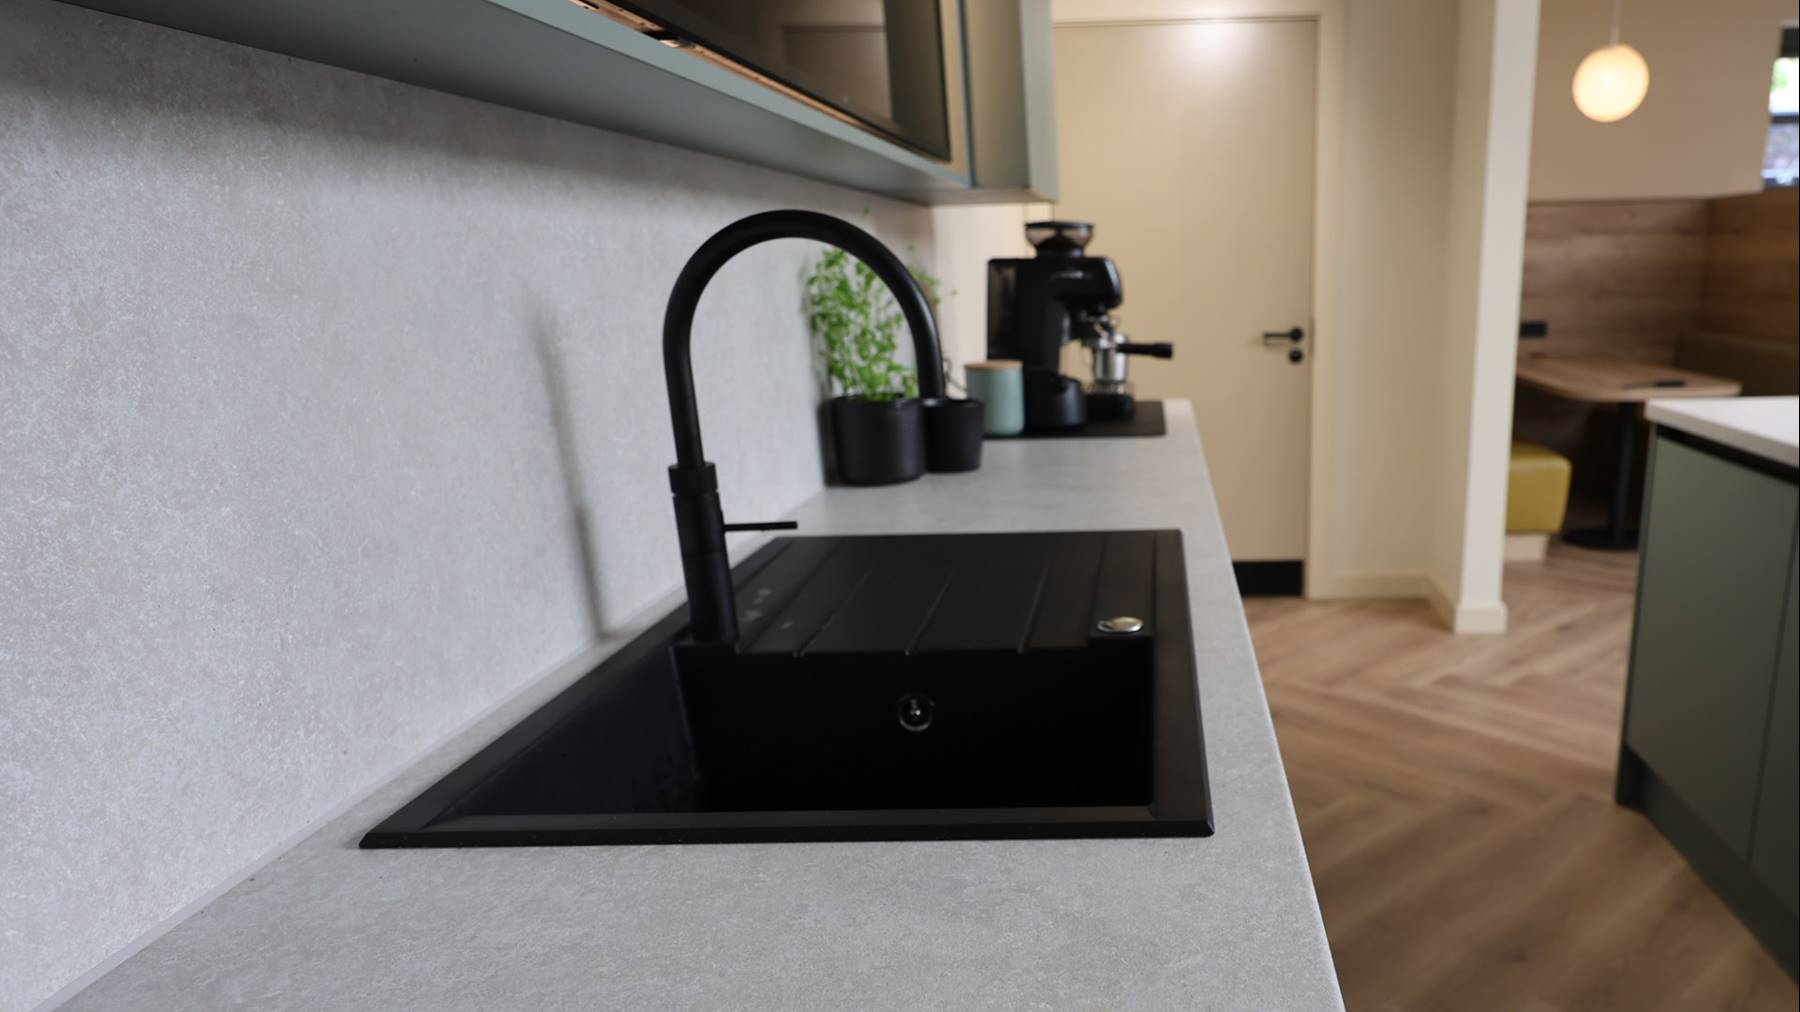
Alongside the visible finishes, Amspec delivered the essential building elements required to bring the project together. This included the installation of a certified fire door to meet fire safety requirements, as well as completing the project's plumbing works to support the new kitchen and welfare facilities.
The Result
The Courtyard is a contemporary workplace that reflects Enabl's commitment to creating an engaging environment for its people. Combining bespoke joinery elements with practical design and high-quality finishes, the completed fit out delivers a workspace that is both functional and welcoming.