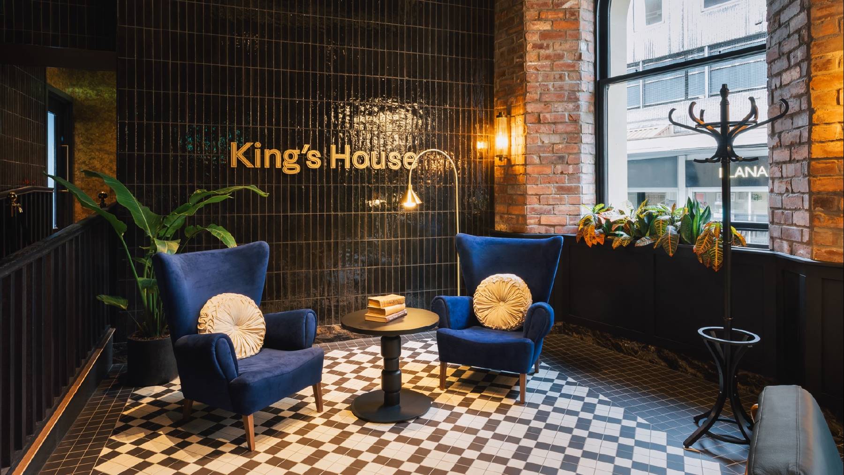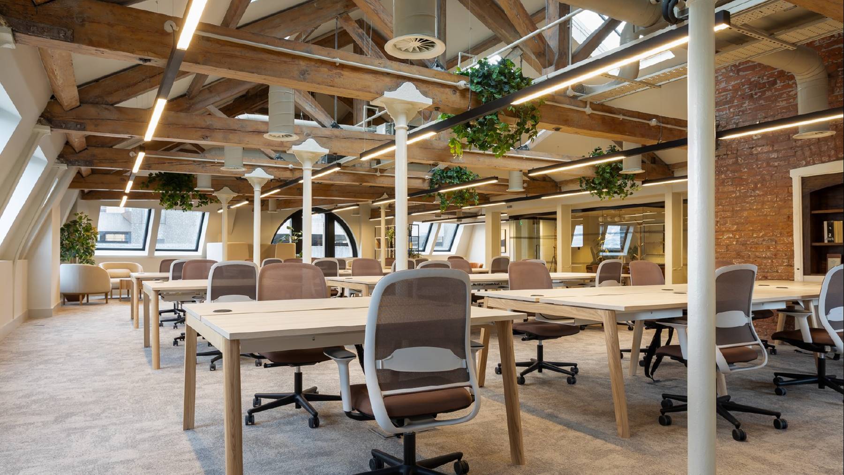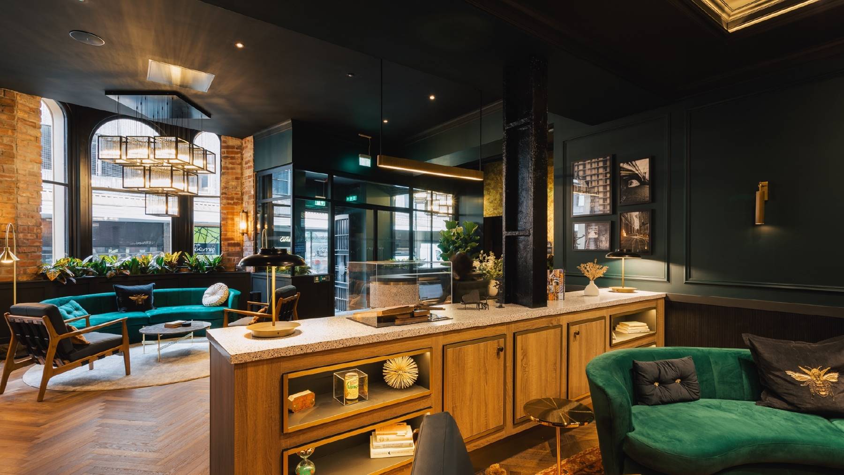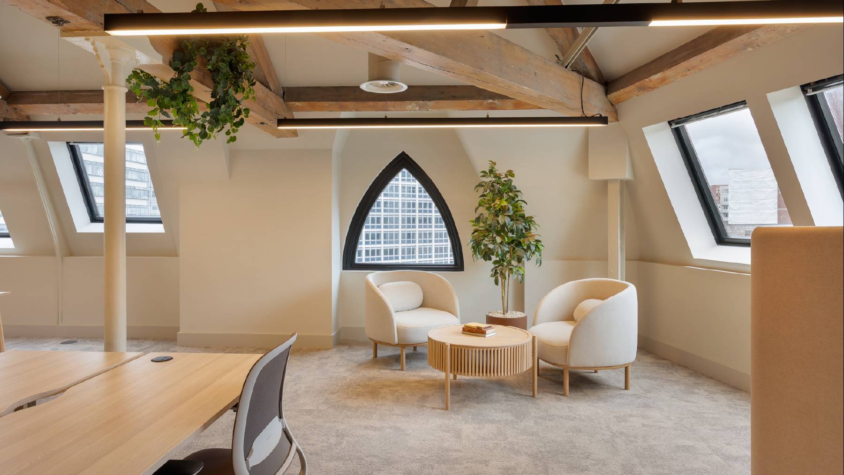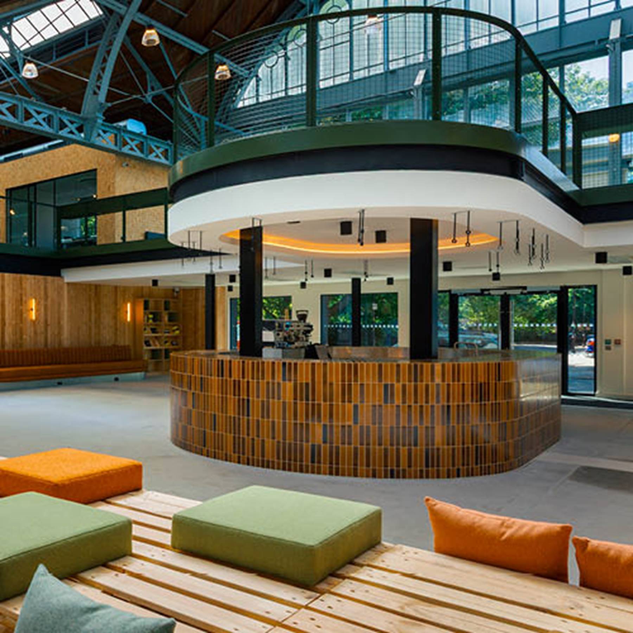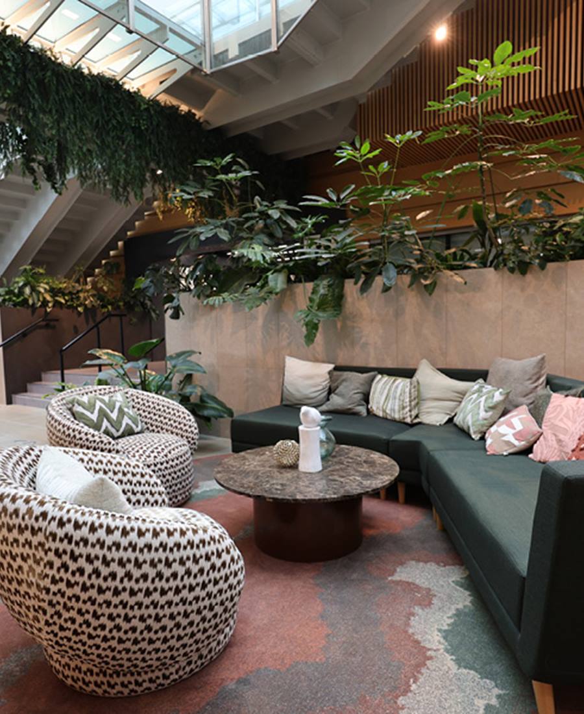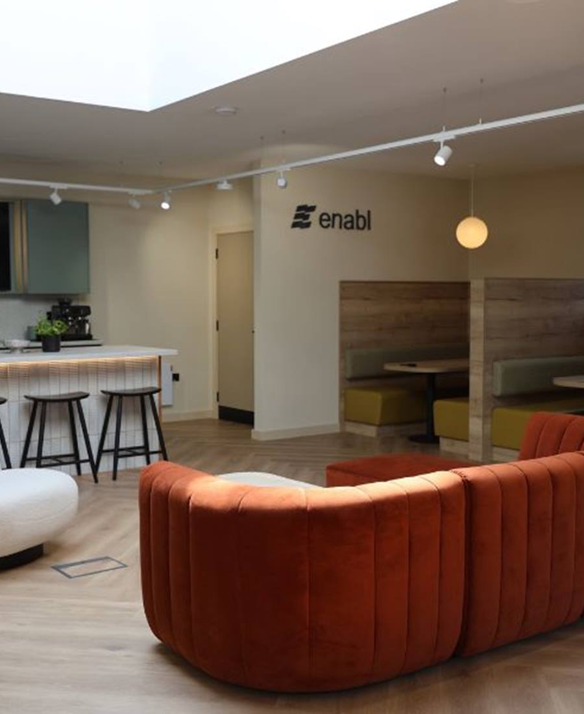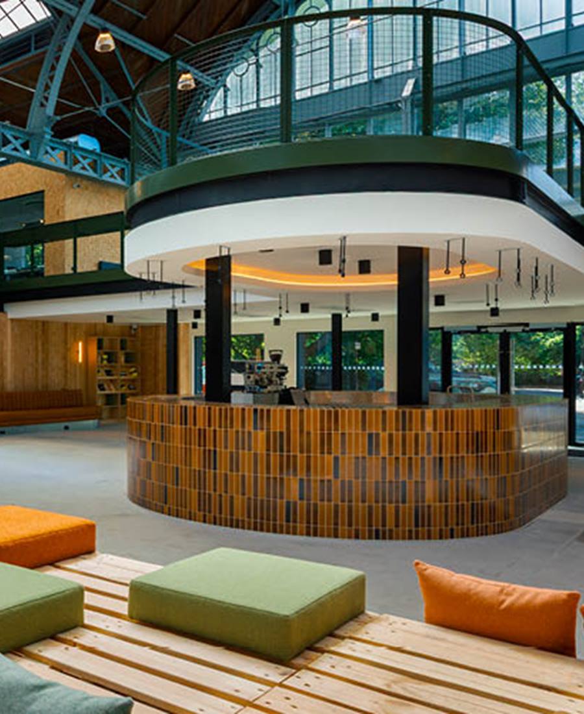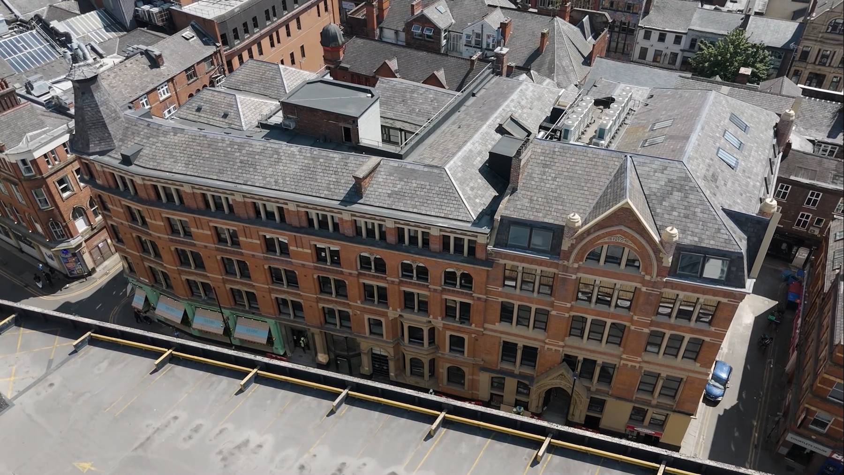
Amspec were appointed as Principal Contractor and Principal Designer for Kings House which is a landmark commercial building in the heart of Manchester, repositioned through a sensitive yet ambitious refurbishment programme. Appointed by Bruntwood SciTech, Amspec delivered a full external and internal transformation, combining heritage restoration with modern performance upgrades to meet contemporary commercial standards.
The 19th century building was revitalised while preserving its architectural character, resulting in a quality, future proofed workspace that achieves an EPC A rating.
The Challenge
The brief for Kings House was to modernise a prominent city centre building while respecting its original fabric and character. The project required careful coordination to:
- Upgrade the building without compromising heritage detailing.
- Deliver major structural interventions within an existing occupied urban environment
- Improve energy performance to modern sustainability standards
- Create high quality internal spaces aligned with Bruntwood’s commercial vision
The Solution
Amspec delivered a full refurbishment programme, covering façade, roof, structure, and interiors, with a focus on quality, longevity, and performance.
Exterior Restoration
Works began with careful external refurbishment, restoring and upgrading key elements of the building envelope:
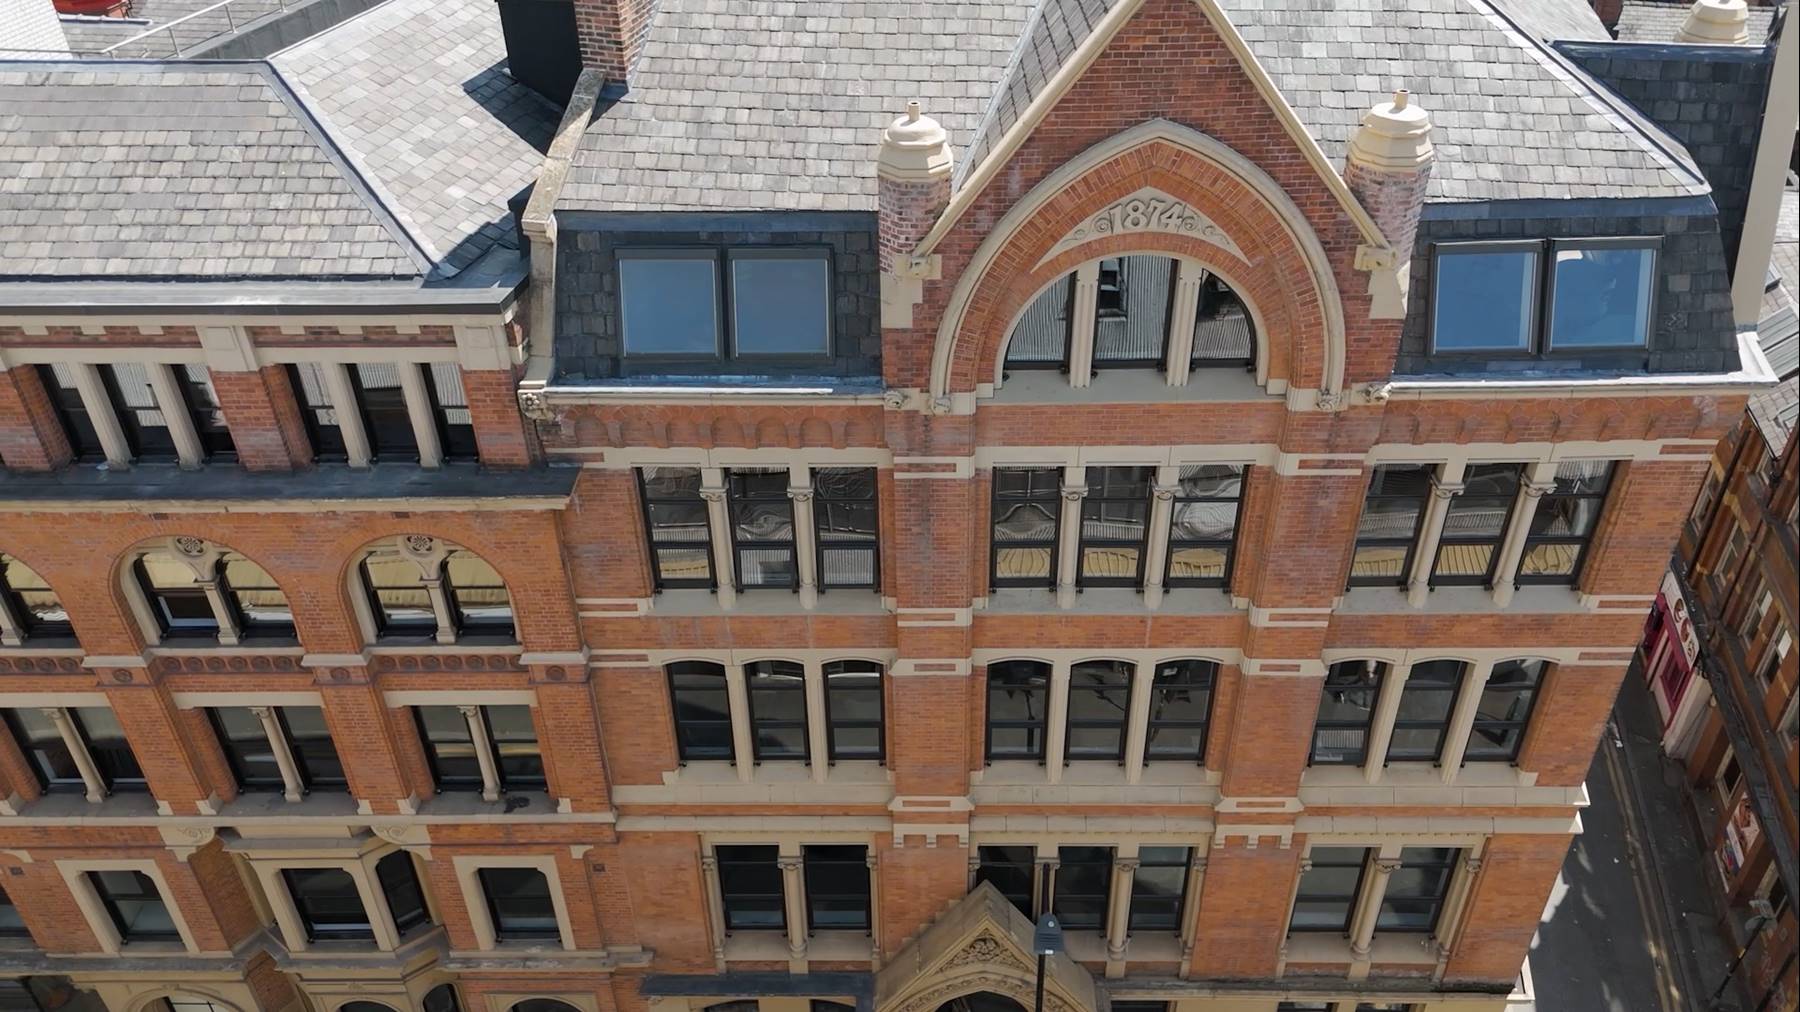
- New sash windows, sympathetic to the original design while delivering improved thermal performance
- Roof restoration using original Welsh slate, preserving the building’s heritage appearance
- Façade improvements enhancing both durability and visual impact
- Refined entrance detailing to elevate street presence
Structural & Building Enhancements
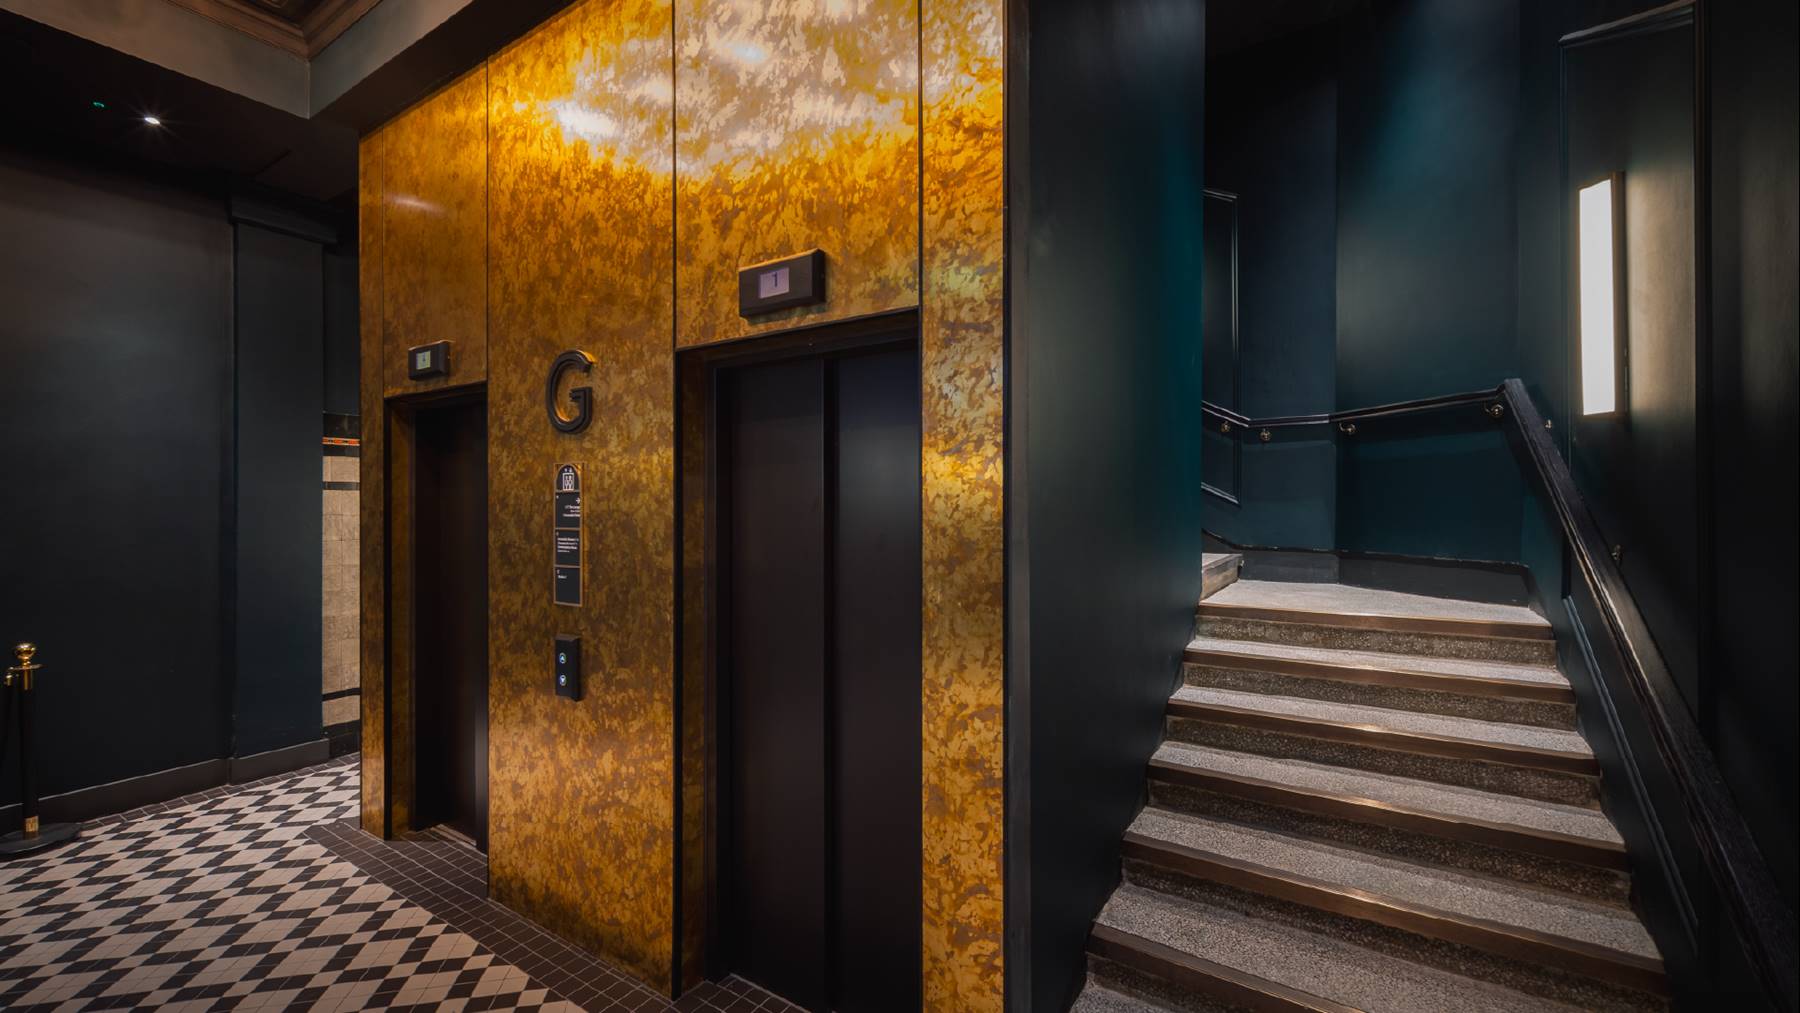
A significant building enhancement involved the installation of two new lift shafts through the existing structure, improving accessibility and future usability while maintaining the integrity of the building.
Internal Refurbishment
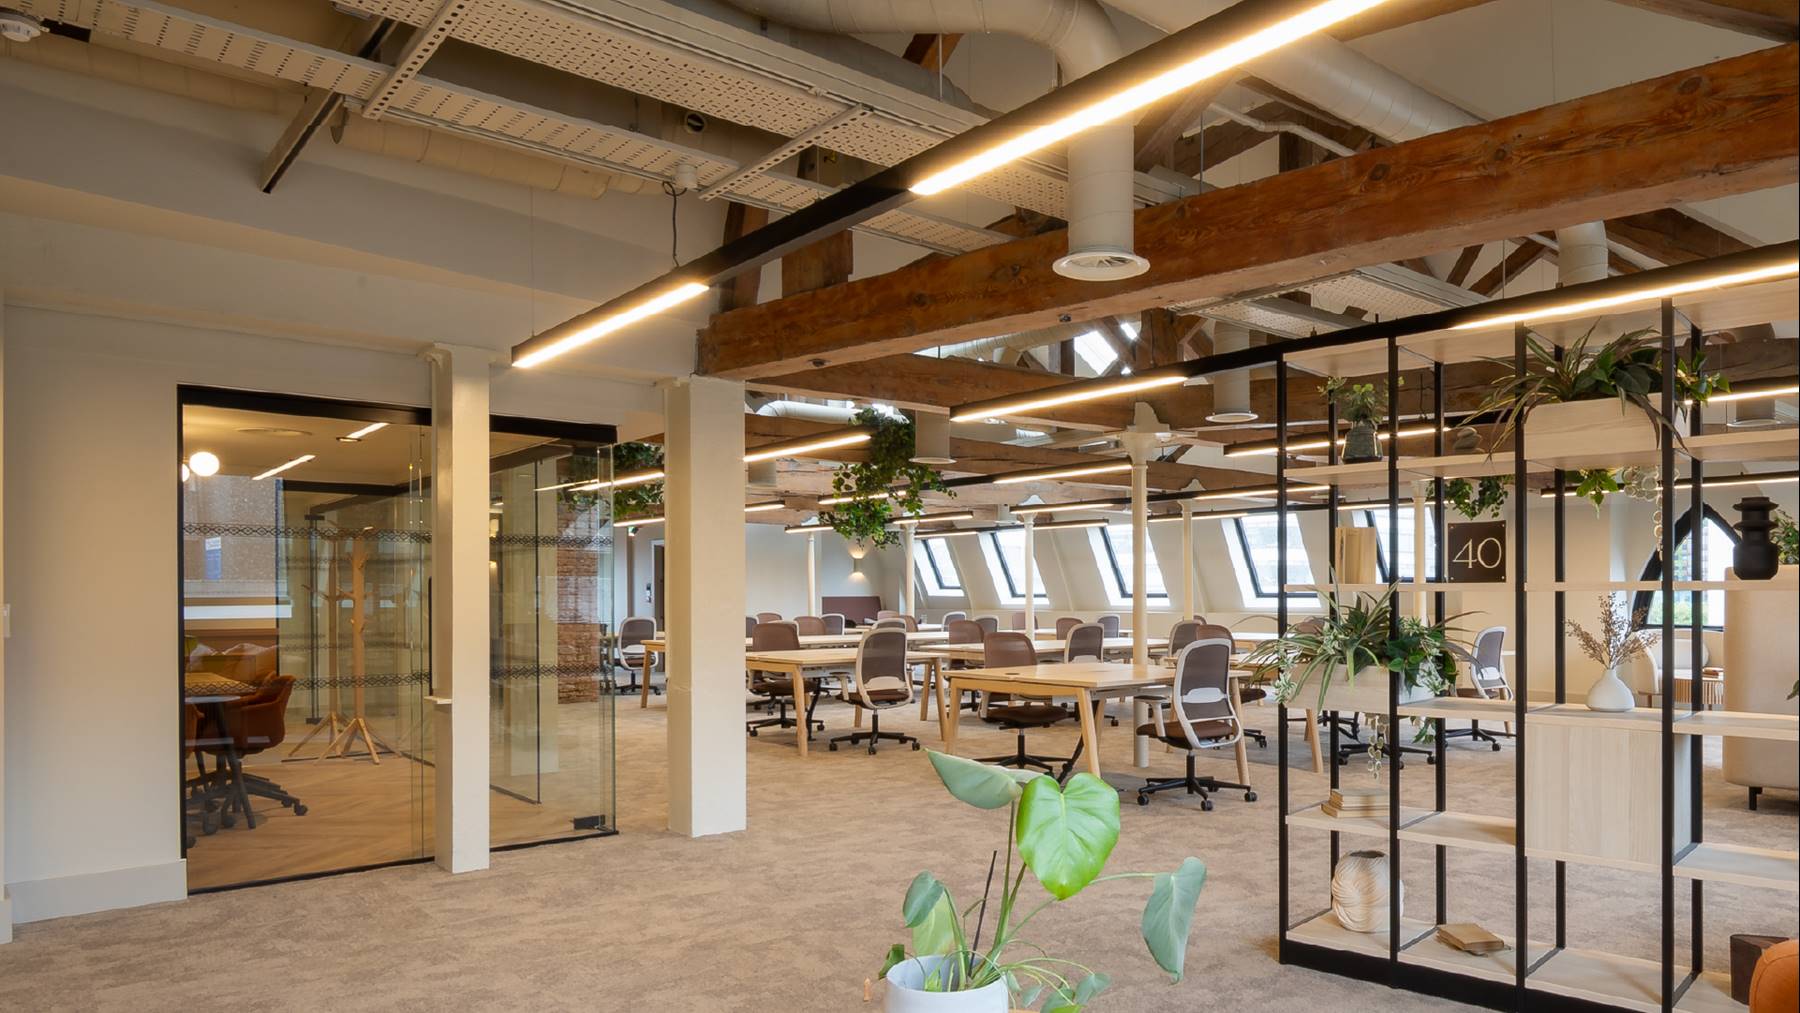
Internally, Kings House underwent a full refurbishment, with all bespoke joinery designed and installed by Amspec and all passive fire works managed and completed in house. The project transformed the layout and finishes to create modern, flexible office spaces and amenities. Contemporary design was carefully balanced with retained character features, resulting in a premium working environment.
Key elements of the internal works included:
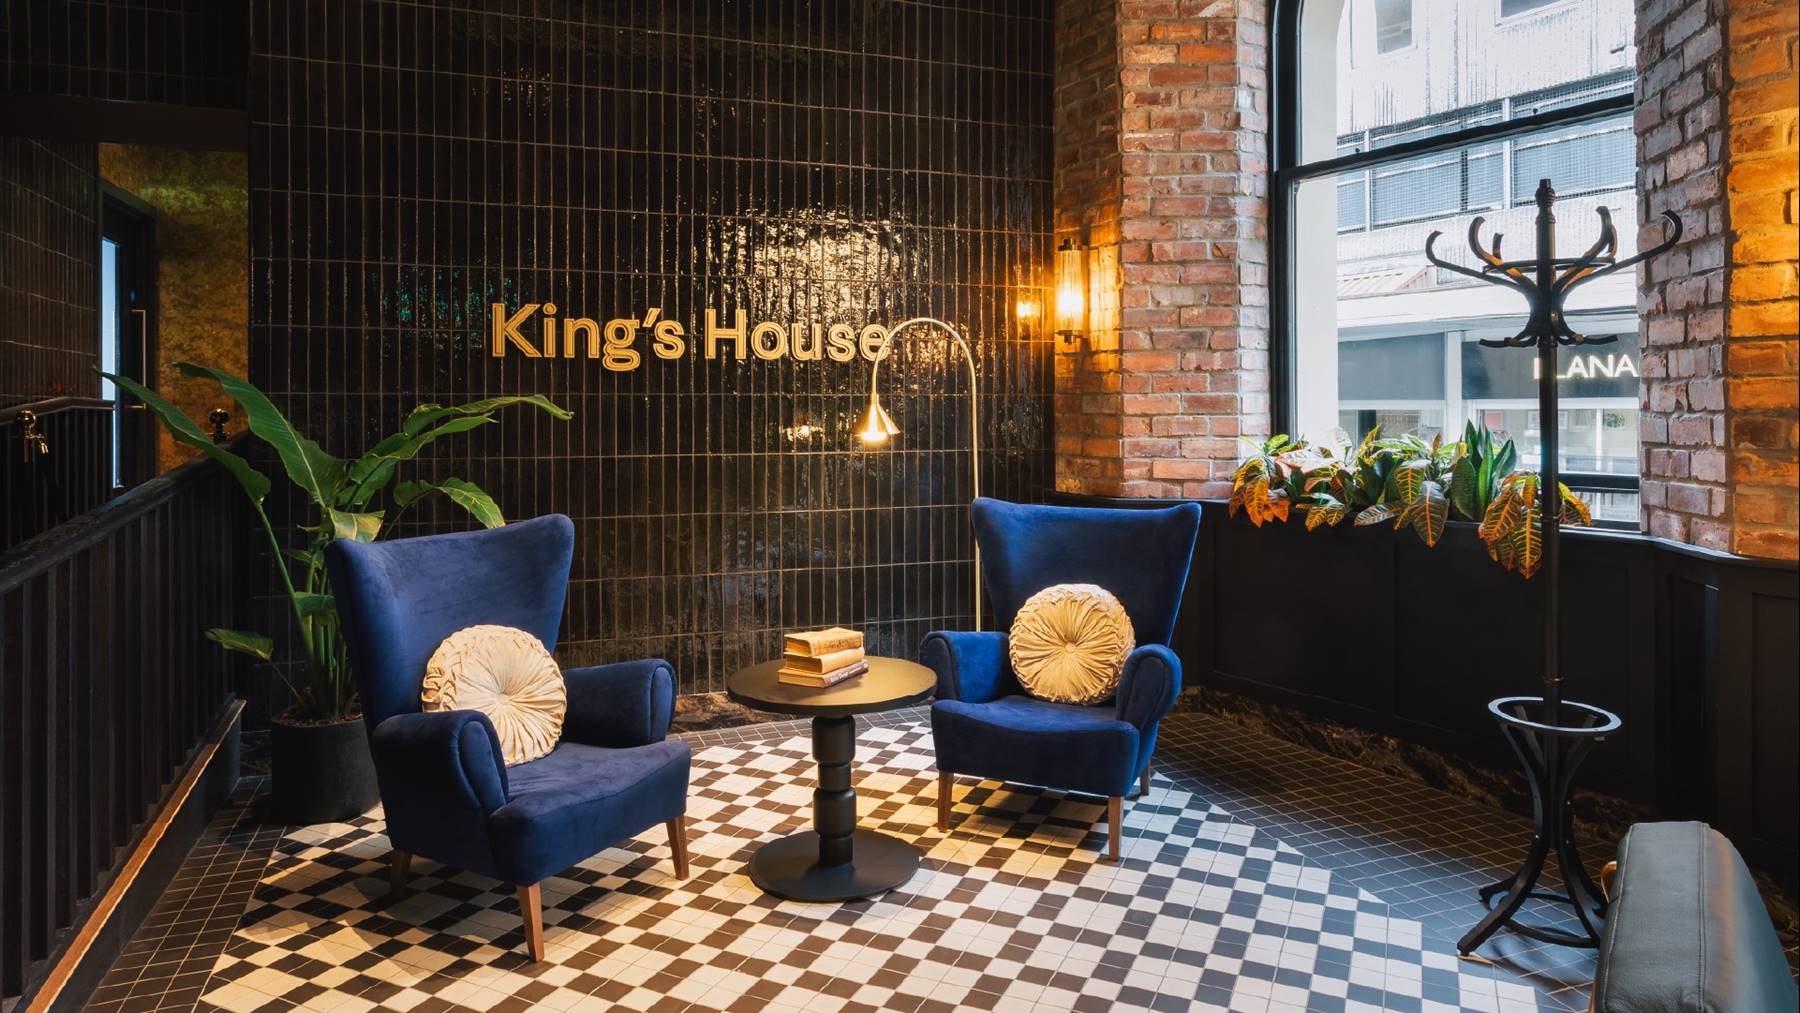
- Ground floor welcome lounge and breakout spaces, creating a welcoming arrival and informal collaboration areas
- Fully furnished office suites, incorporating integrated kitchens, meeting rooms and project spaces
- Basement level facilities, including showers, vanity areas, secure cycle storage and a dedicated fitness studio
- The Loft, a fourth-floor office space, with original exposed structural beams retained
Sustainability & Performance
A key outcome of the project was the achievement of an EPC A rating, reflecting a substantial improvement in the building’s energy efficiency. This was delivered through a combination of fabric upgrades, modernised M&E systems, and careful detailing throughout the refurbishment.
Amspec went the extra mile in all aspects of this project, the thing that stood out most was the care and attention to every detail, ensuring the design was delivered to the best quality.
Matt Burton, Senior Building Surveyor, Bruntwood.